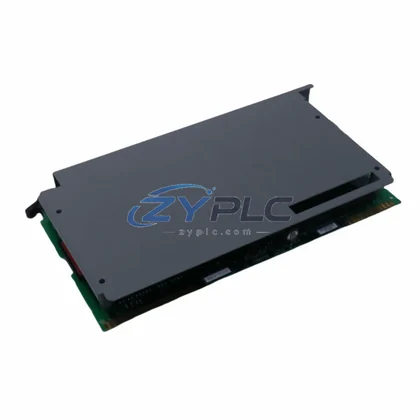
KLA-Tencor KLA-B-50-0002-02 Probe Head: Precision Control for Optimized Wafer Inspection Lines
The KLA-Tencor KLA-B-50-0002-02 is a industrial-grade Type B Probe Head engineered for semiconductor wafer inspection systems. Designed to integrate seamlessly into KLA-Tencor’s advanced metrology and defect detection platforms, this probe head delivers precise, repeatable contact performance while minimizing energy draw per inspection cycle. In modern fab environments where throughput efficiency and energy cost per wafer are under constant scrutiny, the KLA-B-50-0002-02 plays a critical role in sustaining optimal equipment utilization rates without inflating operational power consumption.
As semiconductor fabs push toward higher wafer-per-hour targets, the mechanical and electrical efficiency of every subsystem — including probe assemblies — directly impacts the energy cost per die. The KLA-B-50-0002-02 is built to reduce contact resistance variability, which in turn lowers the drive current required by the inspection system’s signal conditioning circuits. This translates to measurable reductions in idle-state power draw and improved signal-to-noise ratios that reduce the need for repeat scans — a key factor in cutting total energy consumption per lot.
Every unit shipped by ZYPLC undergoes full functional testing and burn-in verification before dispatch. Stock is maintained on-hand for immediate fulfillment, and all units are covered by a .
Product Specification Table
| Parameter |
Specification |
| SKU |
KLA-B-50-0002-02 (Ref: 020280 / 700280 / 15-291107-00) |
| Product Type |
Type B Probe Head |
| Brand / Series |
KLA-Tencor / KLA-B Series |
| Application Environment |
Semiconductor Wafer Inspection, Metrology Systems |
| Operating Efficiency |
Optimized contact geometry for low-resistance, low-power probing cycles |
| Compatible Systems |
KLA-Tencor Surfscan, Candela, and SP-series wafer inspection platforms |
| Maintenance Value |
Reduces repeat-scan cycles; lowers per-wafer energy cost |
| Origin |
United States |
| Warranty |
(ZYPLC) |
| Availability |
RFQ Available — Ships Worldwide |
| Testing |
Full functional test and burn-in verification prior to shipment |
System Compatibility and Application
The KLA-B-50-0002-02 does not operate in isolation — it is one node in a tightly integrated inspection and process control architecture. In a typical high-volume manufacturing (HVM) fab, the probe head interfaces with the KLA-Tencor SP-5 or SP-7 wafer surface inspection system, which relies on precision laser optics and high-speed signal acquisition boards to detect sub-nanometer defects. The probe assembly’s contact stability directly affects the quality of electrical parametric data fed into the fab’s process control loop.
Upstream, wafer handling is managed by robotic end-effectors and FOUP (Front Opening Unified Pod) transfer systems, whose servo drives — such as those in the Yaskawa Sigma-7 series or Mitsubishi MR-J4 servo amplifiers — must maintain micron-level positioning accuracy to ensure repeatable probe contact. Any mechanical drift in the probe head increases the number of re-contact events, which cascades into additional servo motion cycles and elevated energy consumption across the handler subsystem.
Power delivery to the inspection station is typically regulated through a Schneider Electric PowerLogic PM8000 series power meter or equivalent condition monitoring module, which tracks real-time kWh consumption per tool. When the KLA-B-50-0002-02 maintains consistent contact impedance, the station’s power draw profile remains stable and predictable — enabling the fab’s maintenance planning system (EMS) to schedule high-load inspection runs during off-peak tariff windows, reducing electricity costs without sacrificing throughput.
Communication between the inspection tool and the fab’s manufacturing execution system (MES) is handled via SECS/GEM protocol over Ethernet, with equipment state data — including probe contact events, scan counts, and alarm states — streamed to the MES in real time. This data feeds into the fab’s advanced process control (APC) framework, where tools like the KLA-Tencor Klarity ACE or equivalent SPC platforms analyze probe performance trends and flag degradation before it causes yield loss.
On the I/O and control side, the inspection system’s embedded PLC — often a Siemens S7-1500 or Allen-Bradley ControlLogix — manages the sequencing of probe engagement, laser activation, and wafer stage motion. A stable, low-resistance probe head like the KLA-B-50-0002-02 reduces the frequency of fault interrupts in the PLC’s diagnostic routines, keeping the tool in productive state longer and reducing downtime events that consume energy without producing output.
HMI visibility into probe performance is provided through a Siemens TP1500 Comfort Panel or equivalent operator interface, where technicians can monitor contact resistance trends, scan cycle counts, and alarm histories. When probe health data is surfaced clearly at the HMI level, maintenance teams can plan probe replacements during scheduled PM windows rather than reacting to in-process failures — a shift from reactive to predictive maintenance that directly improves overall equipment effectiveness (OEE) and reduces the unplanned downtimed on aborted inspection runs.
Maintenance and Replacement Notes
In a 300mm wafer fab running 24/7 operations, the cumulative energy impact of probe head performance is significant. A probe head with degraded contact geometry forces the inspection system to increase laser dwell time or repeat scan passes to achieve acceptable signal quality. Each additional scan pass on a KLA-Tencor Surfscan SP-7 consumes approximately the same energy as a full primary scan — meaning a 10% increase in repeat-scan rate translates directly into a 10% increase in per-lot energy consumption for that tool.
By maintaining the specified contact resistance and mechanical alignment tolerances, the KLA-B-50-0002-02 keeps the inspection system operating at its designed throughput rate — typically measured in wafers per hour (WPH). Higher WPH at constant power draw means lower energy cost per wafer inspected, which is a key metric in fab sustainability reporting and ISO 50001 maintenance planning compliance.
Downtime reduction is equally important. An unplanned probe failure during a production lot requires the tool to be taken offline, the lot to be quarantined pending re-inspection, and a technician to perform an unscheduled replacement. Each such event typically costs 2–4 hours of tool downtime, during which the tool continues to draw standby power while producing no output. Proactive replacement of the KLA-B-50-0002-02 on a scheduled basis — guided by contact resistance trend data from the APC system — eliminates these unplanned events and keeps the tool’s energy efficiency ratio at its optimum.
ZYPLC maintains RFQ-based sourcing support of the KLA-B-50-0002-02 to support just-in-time replacement strategies. With same-day shipment available for RFQ-confirmed units and a covering all shipped parts, fabs can maintain lean probe head inventory without risking production exposure from stockouts. All units are tested to OEM functional specifications before shipment, ensuring that replacement probes perform identically to new OEM parts from day one of installation.
Product Sourcing FAQ
Q1: How does the KLA-B-50-0002-02 contribute to reducing per-wafer energy consumption?
A: By maintaining consistent contact resistance and mechanical alignment, the probe head minimizes the number of repeat scan passes required per wafer. Fewer scans per wafer means lower energy consumption per lot, directly improving the fab’s energy cost per die metric.
Q2: Is the KLA-B-50-0002-02 compatible with all KLA-Tencor Surfscan and Candela inspection platforms?
A: The KLA-B-50-0002-02 Type B Probe Head is designed for KLA-Tencor’s KLA-B series inspection systems. Compatibility with specific Surfscan SP or Candela platform variants should be confirmed against your tool’s BOM or by contacting ZYPLC’s technical team at plc.sales@zyplc.com.
Q3: What is the recommended replacement interval, and how should I plan for it?
A: Replacement interval depends on wafer throughput, contact frequency, and process chemistry exposure. ZYPLC recommends monitoring contact resistance trends via your APC or SPC system and scheduling replacement during planned PM windows when resistance begins to drift beyond ±5% of baseline. ZYPLC’s RFQ-based availability supports just-in-time replacement without requiring large safety stock.
Q4: What does the cover, and what is the testing process before shipment?
A: All KLA-B-50-0002-02 units shipped by ZYPLC are covered by a against functional defects. Prior to shipment, each unit undergoes full functional testing and burn-in verification to OEM specifications. Units that do not pass testing are not shipped. Warranty claims are handled directly by ZYPLC — contact plc.sales@zyplc.com or call +86 19859288691.